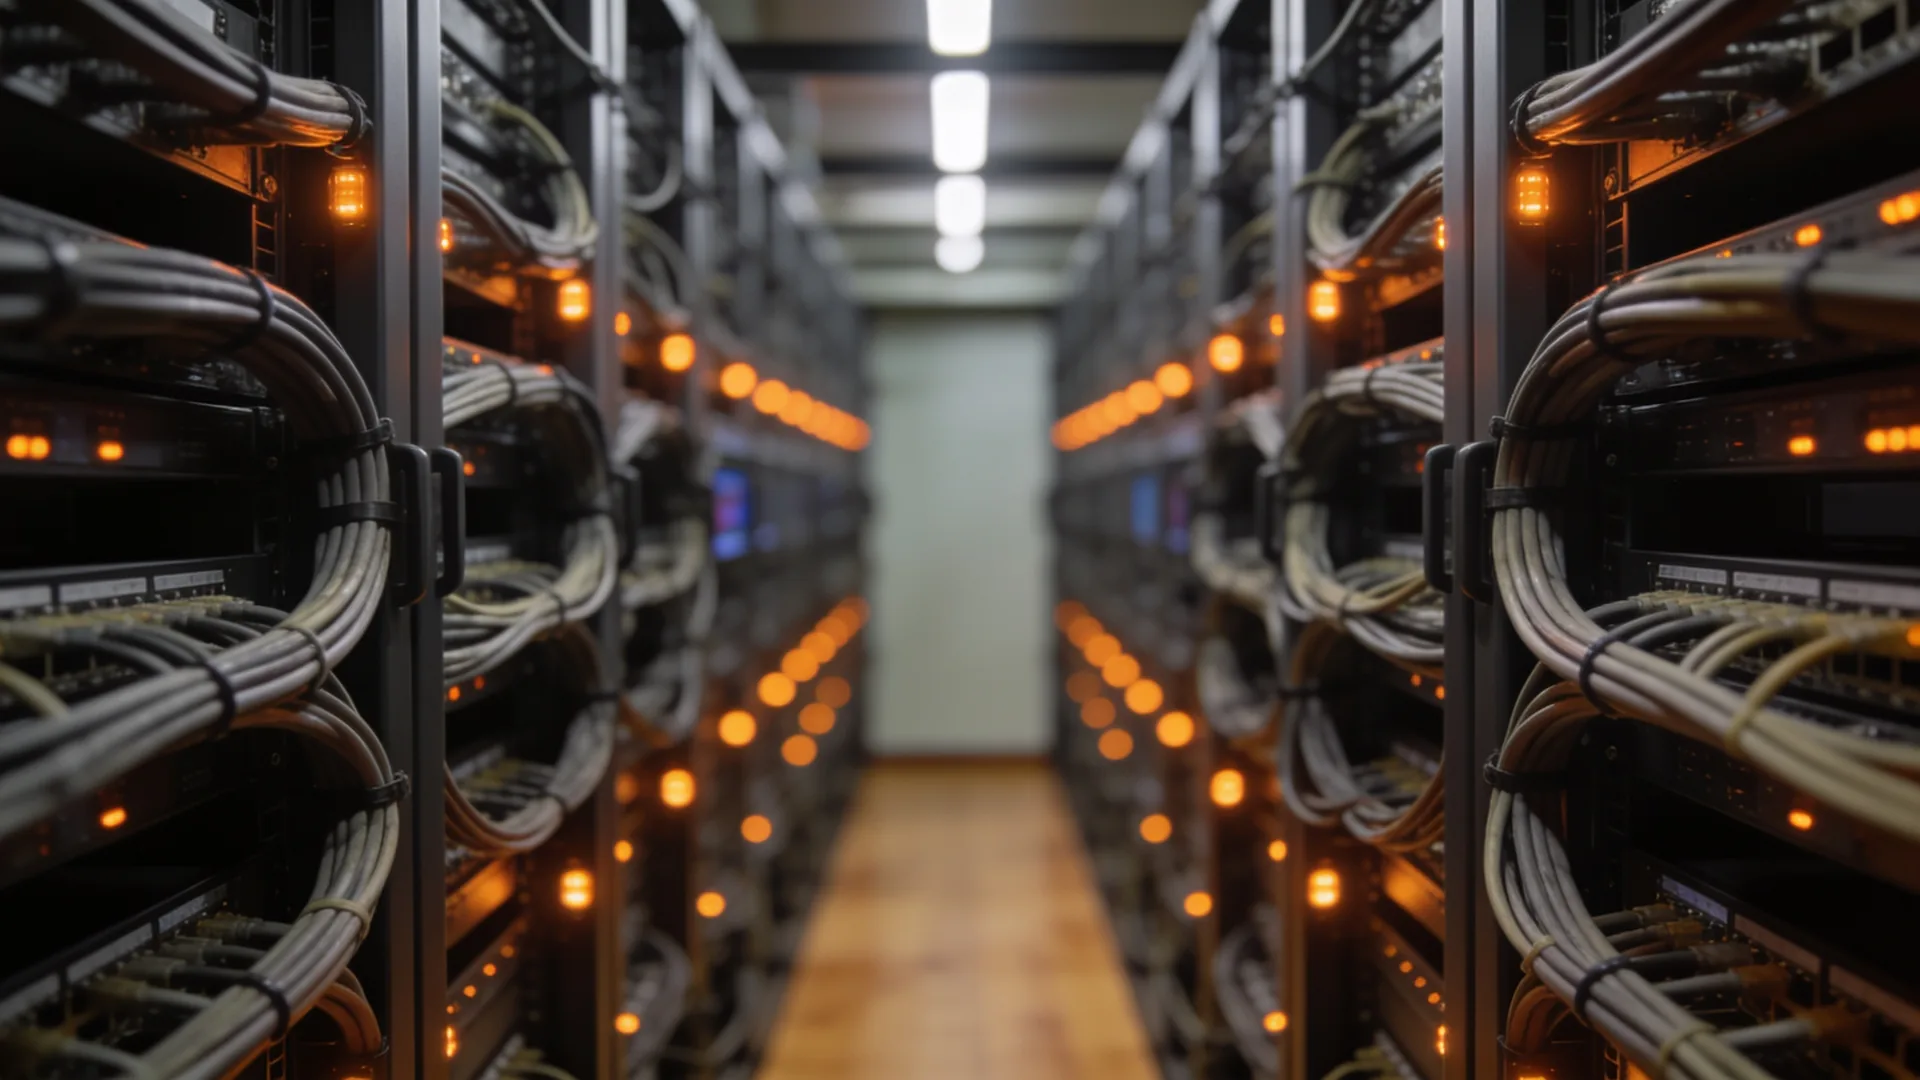
Server room requirements for SMEs: cooling, power, access and fire
In most small and mid-sized organisations the server room was never designed; it is the room where the cabinet happened to fit. That works until the air conditioning switches off for the weekend, the cleaner needs a socket or a pipe starts to leak. These are the server room requirements for the room itself, separate from what hangs in the rack, and which of them belong to a contractor.
Start with what still has to stay on site after the move to the cloud; often that is a network cabinet, not a whole server room.
The room almost always fails on heat, power or water, and rarely on the equipment itself. All three can be measured before they go wrong.
Cooling, electrical circuits and fire detection or suppression are work for a qualified contractor. We set out what the IT needs and fit out the IT.
Do you still need a server room?
The first question is not what the server room should look like but what still has to go in it. After moving to Microsoft 365 and cloud applications, many organisations are left with only what cannot live anywhere else: the internet connection, the firewall, the core switch, a few access points, perhaps a NAS for backups, the CCTV recorder or the access control panel.
That often fits in a single lockable comms cabinet, and that calls for different requirements from a room full of servers. If server hardware is still running, for an application that cannot move to the cloud for example, it becomes a real server room and the rest of this article applies in full. What has to stay on site is a decision we work through in own servers or cloud.
The deciding question: how much heat does whatever remains produce, and how long may it be down? A cabinet with a switch and a firewall survives a warm afternoon; three servers in a closed room do not.
Location: where a server room does not belong
Most problems are settled the moment the room is chosen. Go through this list before anything is installed:
- No water above or beside it. Not under a toilet, kitchen or gutter, and not in a basement that floods in heavy rain. Pipes in the ceiling void are the most underestimated risk.
- No sun and no south-facing outside wall. A window makes cooling harder and is also a way in for a burglar.
- No shared use. Not the cleaning cupboard, not the archive and not where the paper stock is kept. Whatever is stored there gets touched.
- Reachable for equipment. A door and corridor a rack will fit through, and a floor that takes the weight. A full cabinet is heavier than it looks.
- Close to where the cabling comes together. How the rack itself and the cabling should look is covered in cabling and the server rack.
Cooling: the heat has to go somewhere
Every watt the equipment draws comes out as heat. That is the key to cooling a server room: the cooling load follows from the measured power draw, not from the floor area. Measure that draw first, at the UPS or a metered power strip, and give the figure to the contractor.
For temperature there is a widely used guideline from ASHRAE, which gives a recommended range of 18 to 27 degrees Celsius for the air the equipment takes in. A server room does not need to be a cold store; what matters is stability, and the air at the front of the equipment rather than the average in the room.
Three things keep going wrong in smaller organisations:
- The office air conditioning. It switches off in the evening and at weekends, or goes to heating in winter. A server room needs cooling that runs all the time.
- One unit with no backup. If it fails, a closed room heats up quickly. Agree what happens then and who notices.
- Condensation and drainage. Air conditioning produces water. It should go down a drain, not into a tray above the rack.
Power: a dedicated circuit and a UPS
A server room should be on its own electrical circuit, separate from the kettle, the vacuum cleaner and the printer in the corridor. Otherwise one wrong plug can take the whole environment down. Whether the existing installation can cope, and how the circuit is installed, is a question for a qualified electrician.
Behind that comes the UPS. It has one of two jobs and you choose which: shut everything down cleanly in a power cut, or keep running until a generator takes over. Those are different units with different batteries. How we size the load and runtime is on our page on UPS power and racks.
Two things that are often forgotten: the cooling is usually not on the UPS, so in a long outage the room heats up while the servers keep running. And the UPS has to be able to tell the servers to shut down; a UPS without that link rides through the outage and then lets everything drop hard.
Access: who may enter the server room
Anyone who can physically reach the equipment can get around every technical control: pull a plug, take a disk, slip a device in between. Physical access is therefore part of information security, and ISO/IEC 27001 treats it as a group of controls of its own in its annex.
- A lock that is not on the master key. Ideally an electronic lock or badge reader, so you can see who has been in.
- A short list of who may enter. And an arrangement for everyone not on it: the cleaner, the electrician, the air conditioning engineer. They come escorted or by appointment.
- No storage. A server room that also holds boxes gets opened more often than it should.
- Locked racks. Inside the room as well, if more than one party has equipment in it.
Fire and water: detect first, then suppress
With a fire in a server room, knowing early matters more than the choice of extinguishing agent. A smoke detector that only beeps in the room helps nobody at night. Have it connected to the building’s fire alarm system or to an alert that reaches a person. In the UK, fire detection and alarm systems are designed to BS 5839-1; whether and how that applies to your building is for the installer to settle with your insurer and fire risk assessor.
An automatic suppression system is not a given in a small business, and choosing between gas, mist or sprinklers is specialist work with its own demands on the room, such as being sealed enough to hold the gas. What you can arrange yourself: a suitable extinguisher by the door, nothing combustible in the room, and an agreement on who isolates the power.
Water is a more common problem than fire. A leak detection sensor on the floor, under the air conditioning and at the lowest point of the room, costs little and raises the alarm before a leak reaches the bottom unit in the rack.
Monitoring: knowing before it goes wrong
A server room where nobody works goes unnoticed until something fails. Remote monitoring makes it visible:
- Temperature and humidity at the front of the rack, not by the door.
- Water on the floor and under the air conditioning.
- The UPS: mains lost, battery nearly empty, battery due for replacement.
- The door, if it has an electronic lock or a contact.
What matters most is not the sensor but who receives the alert, at night and at weekends too, and what they then do. Write that down and test it once: hold a sensor in a warm hand and see who phones.
Where our work stops
What we do. We map what has to stay in the server room, measure the power draw and turn that into the requirements the IT sets: how much heat, what power, what runtime, what monitoring. We supply and install the rack, the UPS, the power distribution and the sensors, link the UPS to the servers and the alerts to our management, and fit out the IT. We work to ISO 9001 and ISO/IEC 27001, and for us physical access is part of that.
What we do not do. We are not a building contractor or an installer. Installing and maintaining the cooling, running electrical circuits, designing and fitting fire detection or suppression, and building work on walls, floor and door are jobs for qualified installers and a contractor. We give them the requirements and agree with them when the room is ready for the IT.
Questions we get about this
The five that come up most often.
What are the requirements for a server room?
A server room should be dry and free of water pipes, with cooling that runs continuously, a dedicated electrical circuit with a UPS, a lock only authorised people hold, fire detection that reaches someone, and monitoring of temperature, water and power. Which requirements weigh most depends on what is in the room and how long it may be down.
What temperature should a server room be?
A widely used guideline is ASHRAE’s, with a recommended range of 18 to 27 degrees Celsius for the air the equipment takes in. Measure at the front of the rack, not by the door. Stability matters more than keeping the room as cold as possible.
Is ordinary office air conditioning enough for a server room?
Usually not. Office air conditioning switches off in the evening and at weekends, or changes to heating in winter, while the equipment produces heat all the time. A server room needs cooling that runs continuously, with a drain for condensation and an alert if it fails.
What fire protection does a server room need?
First of all, detection that comes early and reaches a person, connected to the fire alarm system or an alert. An automatic suppression system is not always needed, and choosing between gas, mist or sprinklers is for a specialist installer. Keep combustible material out of the room and put a suitable extinguisher by the door.
Do you install the cooling and the electrical circuit as well?
No. We are not a building contractor or an installer: cooling, electrical circuits, fire detection and suppression are work for qualified installers. We establish what the IT needs, pass those requirements on, and supply and install the rack, the UPS, the power distribution and the sensors.
Further reading
What the server room connects to.
Shall we walk through your server room?
Tell us what is in the room and how it is cooled and powered today. We measure the load, set out what the IT needs and put the requirements on paper for your contractor.
Practical IT knowledge in your inbox
New guides on management, security and the workplace, written by the people doing the work. No sales talk, and you can unsubscribe in one click.